Garage conversion to home office
A quiet, well-lit workspace beside your home, with proper power, data and a separate entrance if you want one.
- Free survey and fixed-price quote
- Building Regulations sign-off included
- Fully insured team
- Building inspector and structural engineer arranged for you
Get your free survey and fixed-price quote
Tell us about your garage and the room you want. We reply within one working day.
Working from the kitchen table gets old fast. A garage office gives you a door to close at the end of the day, without paying rent or commuting anywhere. We convert garages across Greater Manchester, Lancashire and Cheshire into offices for employees, freelancers and people running a business from home, with the power, data and light that real work needs.
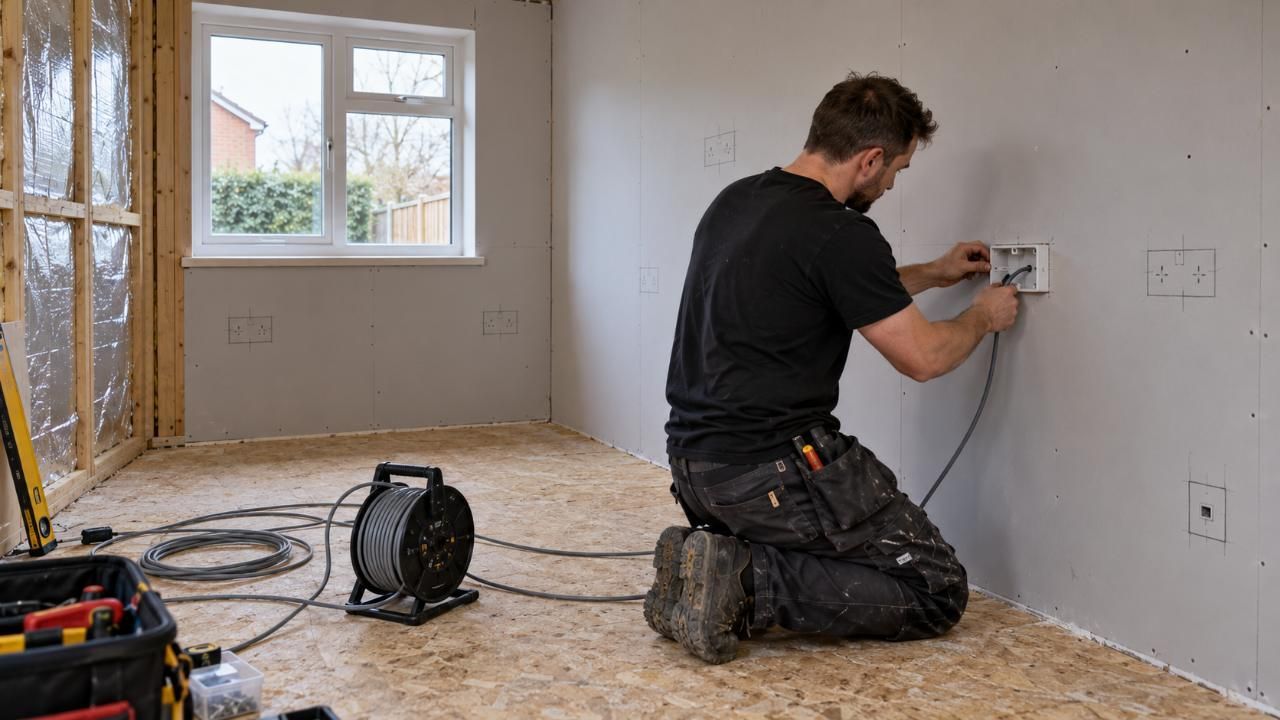
An office is different from a spare room. You want plenty of sockets at desk height, a network cable to the router, daylight that does not glare on the screen, and heating you can control. If clients visit, a separate entrance matters too. We plan each of these at the survey, then place them where your desk, shelving and equipment will actually sit.
A home office in an attached garage is usually permitted development, though conservation areas, listed buildings and estates with restrictions can change that. We check for you. If you plan to see clients or employ staff there, tell us early. Our planning permission guide sets out what applies, and our conversion process guide walks through each stage.
Start with a free survey. We measure the garage, look at where your desk and equipment will go and talk through the electrics. A fixed-price itemised quote follows, with Building Regulations sign-off included. A typical single garage takes two to three weeks on site, and you can also compare a gym conversion before you decide.
At a glance
- Free survey and fixed-price quote
- Building Regulations sign-off included
- Fully insured team
- Building inspector and structural engineer arranged for you
Talk to us
- 0161 985 0589
- hello@garage-conversion.net
- 7 days a week, 6am to 8pm
What is included

What your quote covers for the office
- Plenty of double sockets at desk and shelf height
- Data cabling from your router to the desk position
- Insulated floor, walls and ceiling so the room stays comfortable through winter
- Large window or glazed door in the old garage opening for natural daylight
- Task and ceiling lighting positioned to avoid screen glare
- Electrical supply checked and extended from your consumer unit
- Heating you can control from inside the room
- Smoke alarm and ventilation to keep the air fresh while you work
Options that make it a proper workplace
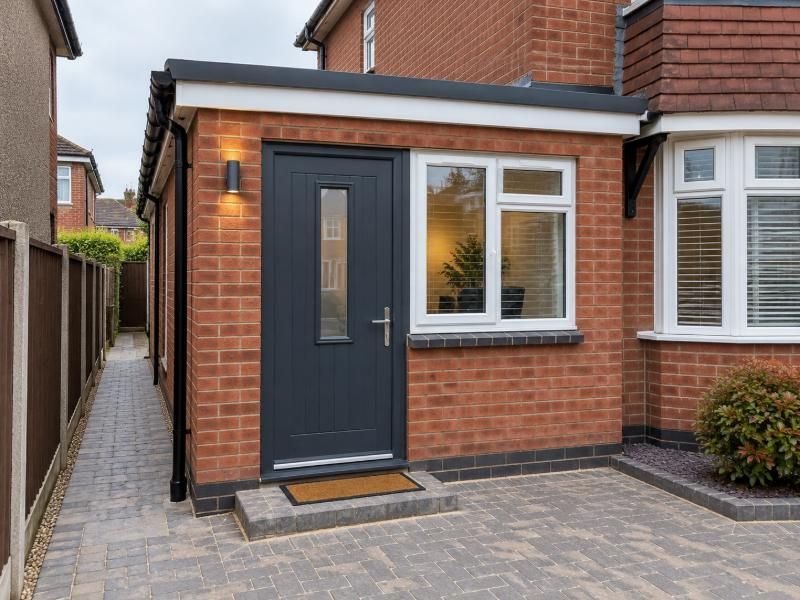
- Separate external door so visitors never walk through your house
- Sound-insulated internal door to the rest of the home
- Fitted desks, shelving and filing cabinets
- Extra data points for a printer, a second monitor or a phone system
- Blinds to cut glare from the new window
- Air conditioning for summer working
- Security lighting and a lockable entrance
- Tea point with a small sink
How we do it
- 1
A survey that starts with your desk
We measure the garage, note the meters and the consumer unit, and ask how many people will work in the room. Your fixed-price itemised quote follows once we have seen the space.
- 2
Layout, engineer and Building Control
We draw the layout and place the sockets and data points. A structural engineer is brought in wherever the garage door opening or the wall to the house changes, and we send the Building Notice or full plans to Building Control.
- 3
Cables in before the walls close
The door opening is closed in or fitted with a new entrance, the floor is insulated and the walls are boarded. Cabling goes in first, then plastering and decorating, which fits inside the usual two to three weeks for one garage.
- 4
Sign-off and handover
The inspector signs off the work and we hand over the completion certificate. We walk you through the circuits and the heating controls so the office is ready on your first working morning.
Why choose us for this conversion
-
Wired for how you work
Sockets, cabling and lighting are positioned around your desk and equipment, not spread evenly around the walls.
-
Daylight without the glare
Window position and lighting are planned together so you are not squinting at a screen.
-
A door that shuts on work
Sound insulation and an optional separate entrance keep your working day apart from family life.
-
Quote and paperwork together
The itemised price and the Building Control sign-off come from one team, so nothing falls between two firms.
Before and after: what this conversion looks like


Getting the structure, power and paperwork right
Even an office needs structural work. Closing the garage door opening with a new wall, fitting a front door or cutting a link to the house all count as structural alterations. We appoint the structural engineer and the Building Control inspector for those, and we liaise with both, so you never have to read drawings or book site visits yourself.
Preparation is simple. Empty the garage, or tell us what has to stay. List your equipment, such as printers, monitors or a server, so we can size the circuits properly. Decide whether clients will visit, because that settles the entrance and the layout.
At the end, the inspector signs off the work and you receive the completion certificate. Ask your broadband provider about the best connection for the room, and tell your insurer about the new office.
Other rooms we build in garages
-
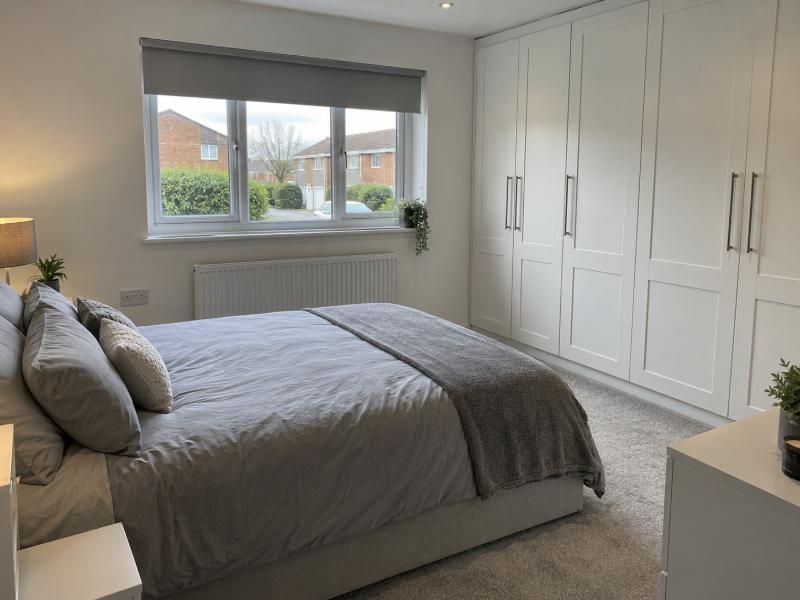
Garage conversion to bedroom
An extra double bedroom, with an en-suite if you want one, without moving house.
Find out more -
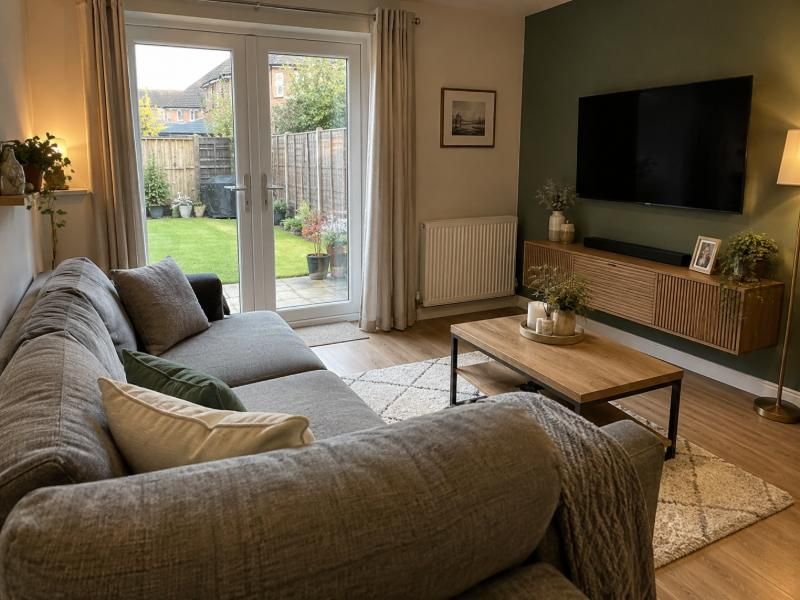
Garage conversion to living room
A second lounge, snug or open-plan family room knocked through from the house.
Find out more -

Garage conversion to gym
A home gym with rubber flooring, mirrors, ventilation and heating.
Find out more
Guides worth reading first
What affects the cost of a garage conversion
No two garages are the same, so no honest price can be given without seeing yours. Here is what moves the cost up or down, and what a fixed-price itemised quote from us actually contains.
Read the guide
Planning permission and Building Regulations for garage conversions
Most attached garage conversions do not need a planning application, but every one needs Building Regulations approval. This guide explains the difference, the exceptions and what happens at completion.
Read the guide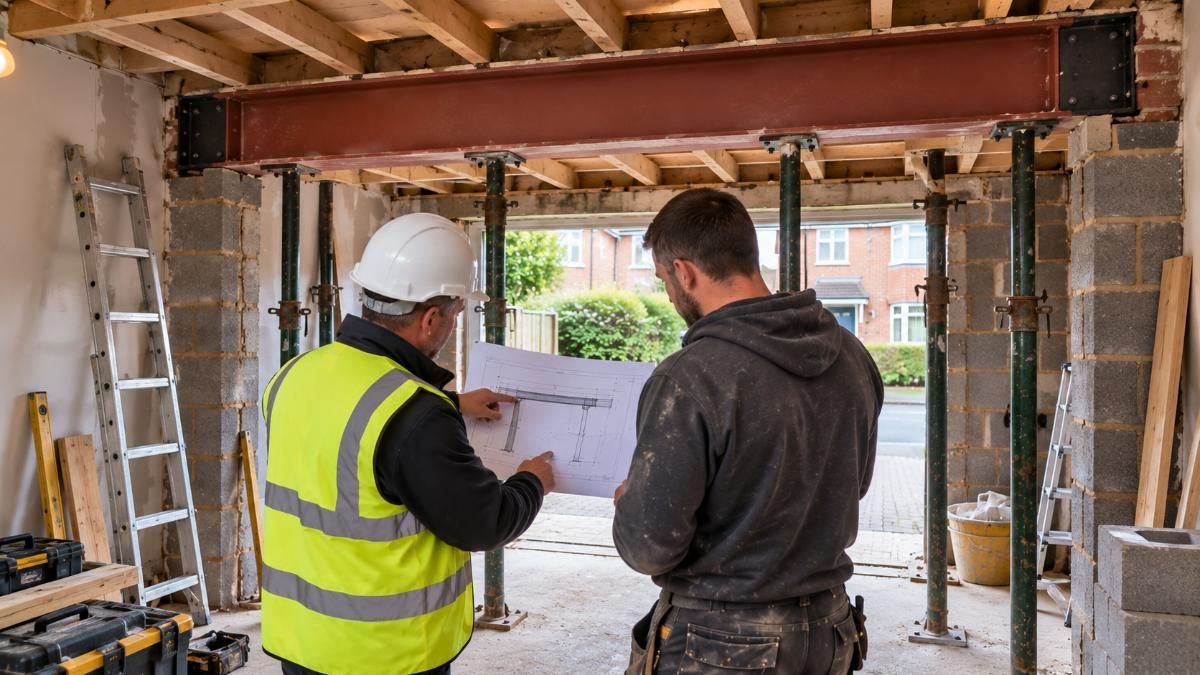
How a garage conversion works, from first call to handover
A garage conversion follows a clear order of events. This guide walks through each step, with a full explanation of how we appoint and work with the structural engineer and the Building Control inspector.
Read the guideQuestions about this conversion
Do I need planning permission to turn my garage into a home office?
For an attached garage used as an office by you, permitted development normally applies. Listed buildings, conservation areas, new estates, detached garages and homes with rights removed are the exceptions, and business use with visitors or staff can raise extra questions. We check for you. Building Regulations still cover the structure, insulation, ventilation, fire safety and electrics, and our quote includes the sign-off.
Who arranges the structural engineer and Building Control?
We handle both. Where the work involves structural alterations, such as a new wall in the door opening, a doorway to the house or a steel beam, we appoint the structural engineer and the Building Control inspector, then liaise with them throughout. Questions from either of them come to us, not to you.
How long does an office conversion take?
Plan for two to three weeks on site for a typical single garage. Extra work such as a second door or a tea point with plumbing can extend that, and we state the timing clearly in your quote.
How much does a garage home office cost?
We give quotes only and publish no prices, because every garage and every office layout is different. After a free survey, you receive a fixed-price itemised quote with Building Regulations sign-off included.
Can the office have its own entrance?
Often, yes. The old garage door opening is a natural place for a new door and window. We confirm the position at the survey and the engineer checks the structure around it.
Will I have enough sockets and a reliable internet connection?
We plan sockets and data points from your equipment list, so tell us what you use. A cable from your router to the desk gives a steadier connection than wireless alone, and extra points can be added to the quote.
Ready to turn your garage into a room you will use every day?
Book a free survey. You get a fixed-price itemised quote, and we arrange Building Control, the inspector and the structural engineer for you.