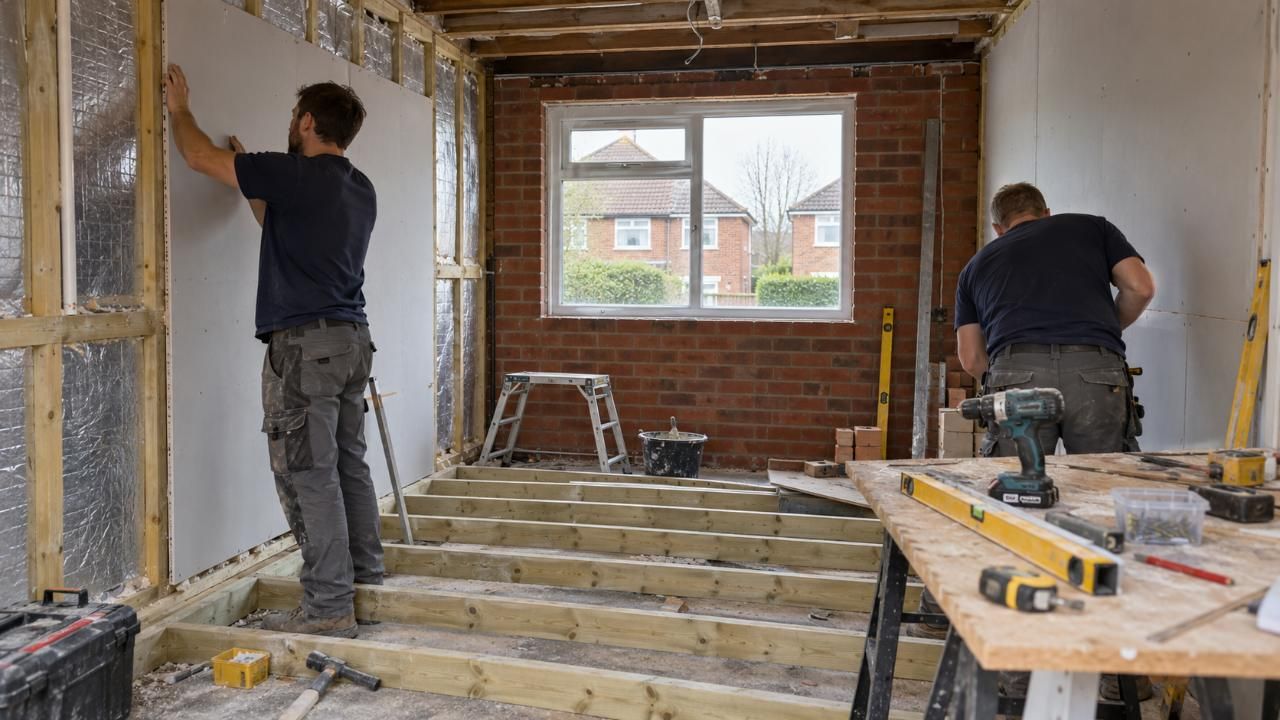
Garage Conversions North West
We turn unused garages into bedrooms, living rooms, home offices and gyms across Greater Manchester, Lancashire and Cheshire, with the building inspector and structural engineer arranged for you.
- Free survey and fixed-price quote
- Building Regulations sign-off included
- Fully insured team
- Building inspector and structural engineer arranged for you
Get your free survey and fixed-price quote
Tell us about your garage and the room you want. We reply within one working day.
Four rooms we build in garages
Each conversion is designed around the room you want, with the structure, insulation, heating and electrics done to Building Regulations.
-
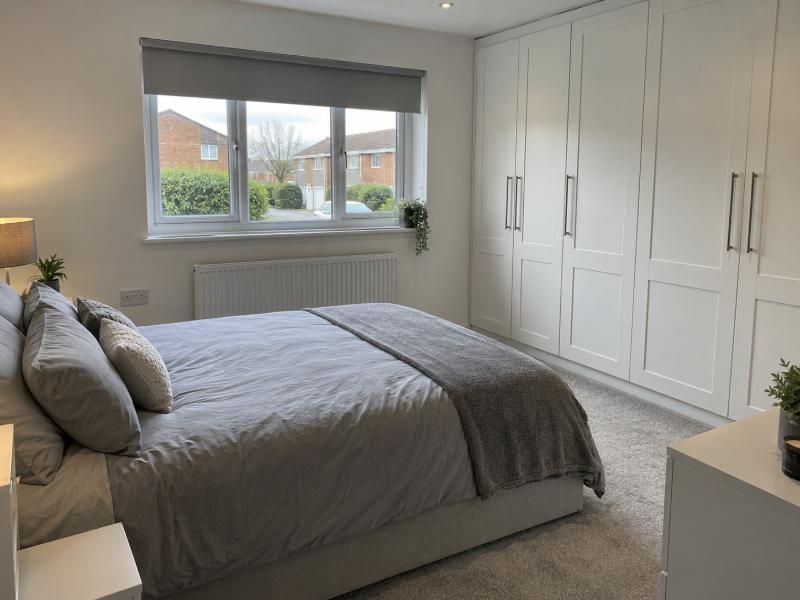
Garage conversion to bedroom
An extra double bedroom, with an en-suite if you want one, without moving house.
Find out more -
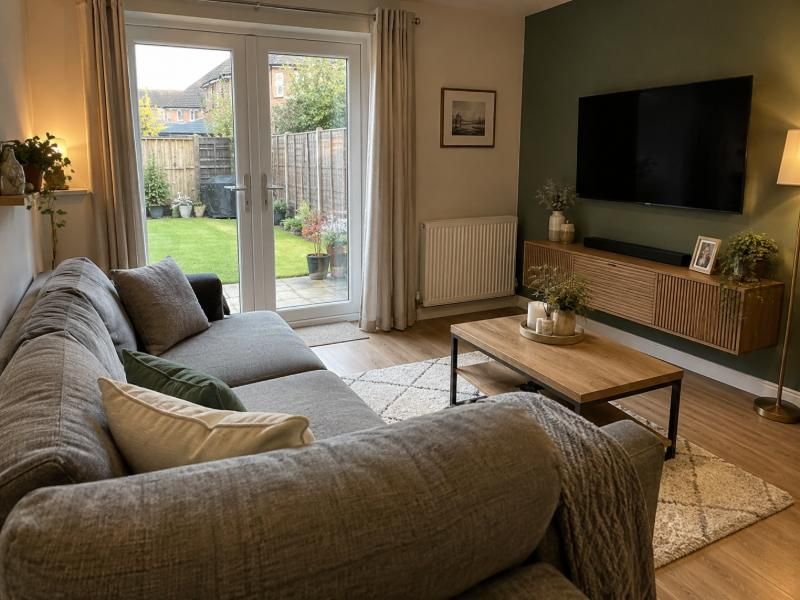
Garage conversion to living room
A second lounge, snug or open-plan family room knocked through from the house.
Find out more -
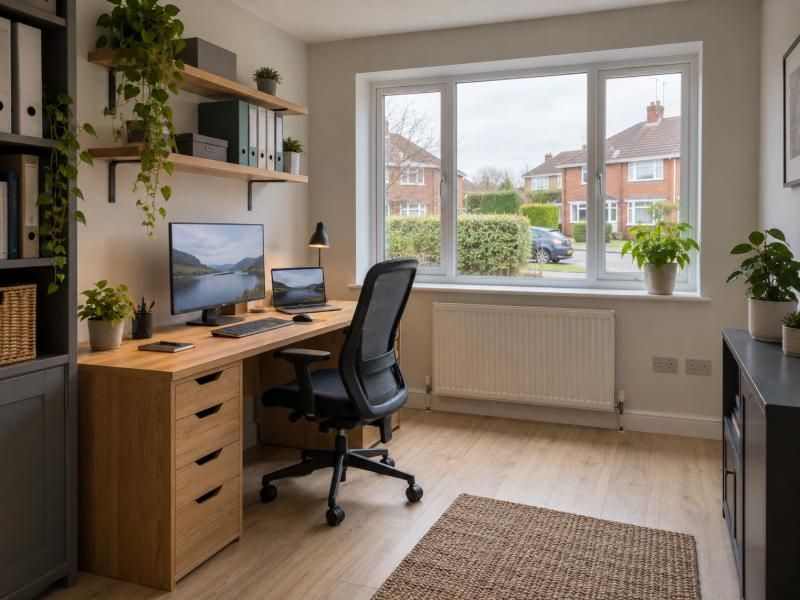
Garage conversion to home office
A quiet, warm office with its own entrance, wired for work.
Find out more -

Garage conversion to gym
A home gym with rubber flooring, mirrors, ventilation and heating.
Find out more
Garage conversions done properly, from the first survey to the completion certificate
Most garages never see a car. They fill up with boxes and bikes while the family runs out of room inside. Converting the garage gives you a proper, warm, fully finished room without an extension and without moving. We keep things simple by focusing on the four rooms people want most: a bedroom, a living room, a home office or a gym.
Every job starts with a free survey and ends with a Building Regulations completion certificate. Where the work changes the structure, such as taking out the garage door and building the new wall, knocking through to the house or fitting a steel beam, we appoint a structural engineer and the Building Control inspector and deal with both on your behalf. You get one point of contact and one fixed price.
How a garage conversion works
Four stages from the first phone call to handing over the keys to your new room.
- 1
Free survey and fixed-price quote
We visit, measure the garage, check the floor, walls, roof and damp, and talk through how you want to use the room. You get an itemised fixed-price quote, usually within a few days.
- 2
Design, engineer and Building Control
We draw the layout, bring in a structural engineer for any beams or openings, and submit the Building Notice or full plans to your council's Building Control.
- 3
The build
Door out, new wall and window in, insulated floor, walls and ceiling, electrics, heating and plastering. A typical single garage takes two to three weeks on site.
- 4
Inspections, sign-off and handover
We book and attend every Building Control visit, finish the decoration and hand over your new room with its completion certificate.
What we do
Every conversion includes a new insulated front wall and window, an insulated floor, walls and ceiling, electrics, heating and plastering. Then the room gets what it needs.
Bedrooms and en-suites
- Escape window and smoke alarm
- Sound insulation from the house
- Optional en-suite shower room
- Fitted wardrobes if you want them
Living rooms and family rooms
- Knock-through with a steel beam
- French or bifold doors to the garden
- Insulated raised floor
- Heating matched to your system
Home offices and gyms
- Plenty of sockets and a data point
- Daylight from a new front window
- Separate entrance if you need one
- Rubber floors and ventilation for gyms
Why homeowners choose us
-
Building Regulations handled for you
We submit the notice, book every inspection and hand you the completion certificate you will need when you sell.
-
Engineer and inspector arranged
For any structural alteration we appoint a structural engineer and liaise with the Building Control inspector so you do not have to.
-
One fixed price
Your quote is itemised and fixed. The price only changes if you change the specification.
-
Fully insured local team
Our own team does the work, with a local phone number in 51 towns across the North West.
Who we work for
Growing families
An extra bedroom or playroom without the cost of moving.
People working from home
A quiet office with its own door and proper wiring.
Anyone who trains at home
A gym you can use at six in the morning without waking the house.
Landlords and homeowners adding value
A certified habitable room that counts when you sell or let.
Before and after: what our garage conversions look like


Areas we cover
Local teams and direct phone numbers in 51 towns across Greater Manchester, Lancashire and Cheshire. See every area and its number.
Questions people ask
Do I need planning permission to convert my garage?
Usually not. Converting an attached or integral garage without changing the footprint is normally permitted development. There are exceptions, such as listed buildings, conservation areas, newer estates where permitted development rights have been removed, and detached garages. We check with your council before any work starts.
Do garage conversions need Building Regulations approval?
Yes, every garage conversion does. Building Control checks the structure, damp-proofing, insulation, ventilation, fire safety and electrics. We submit the application, book and attend each inspection and hand you the completion certificate at the end.
Who arranges the structural engineer?
We do. Removing the garage door and forming the new wall, knocking through to the house or fitting a steel beam all need an engineer's design. We appoint the engineer, send the calculations to Building Control and build to the design.
How long does a garage conversion take?
A typical single garage takes two to three weeks on site. Knock-throughs, en-suites and larger garages take longer, and we agree a programme with you before we start.
How much does a garage conversion cost?
We quote after a free survey, because the price depends on the garage, the room you want and what the structure needs. Your quote is itemised and fixed, so you can see exactly what is included. Our cost guide explains what affects the price.
Which areas do you cover?
Greater Manchester, Lancashire and Cheshire, with a local phone number in 51 towns. See the areas we cover for your nearest team.
Ready to turn your garage into a room you will use every day?
Book a free survey. You get a fixed-price itemised quote, and we arrange Building Control, the inspector and the structural engineer for you.